
Tonya Smothermon
REALTOR®, GRI, MRP

BEDS3
BATHS2 full 1 partial
SQUARE FEET3,700
MLS#2625949
STATUSActive
PROPERTY TYPEResidential - Single Family
SUBDIVISIONThe Park at Oak Grove
SCHOOLBixby - Sch Dist
Property Description
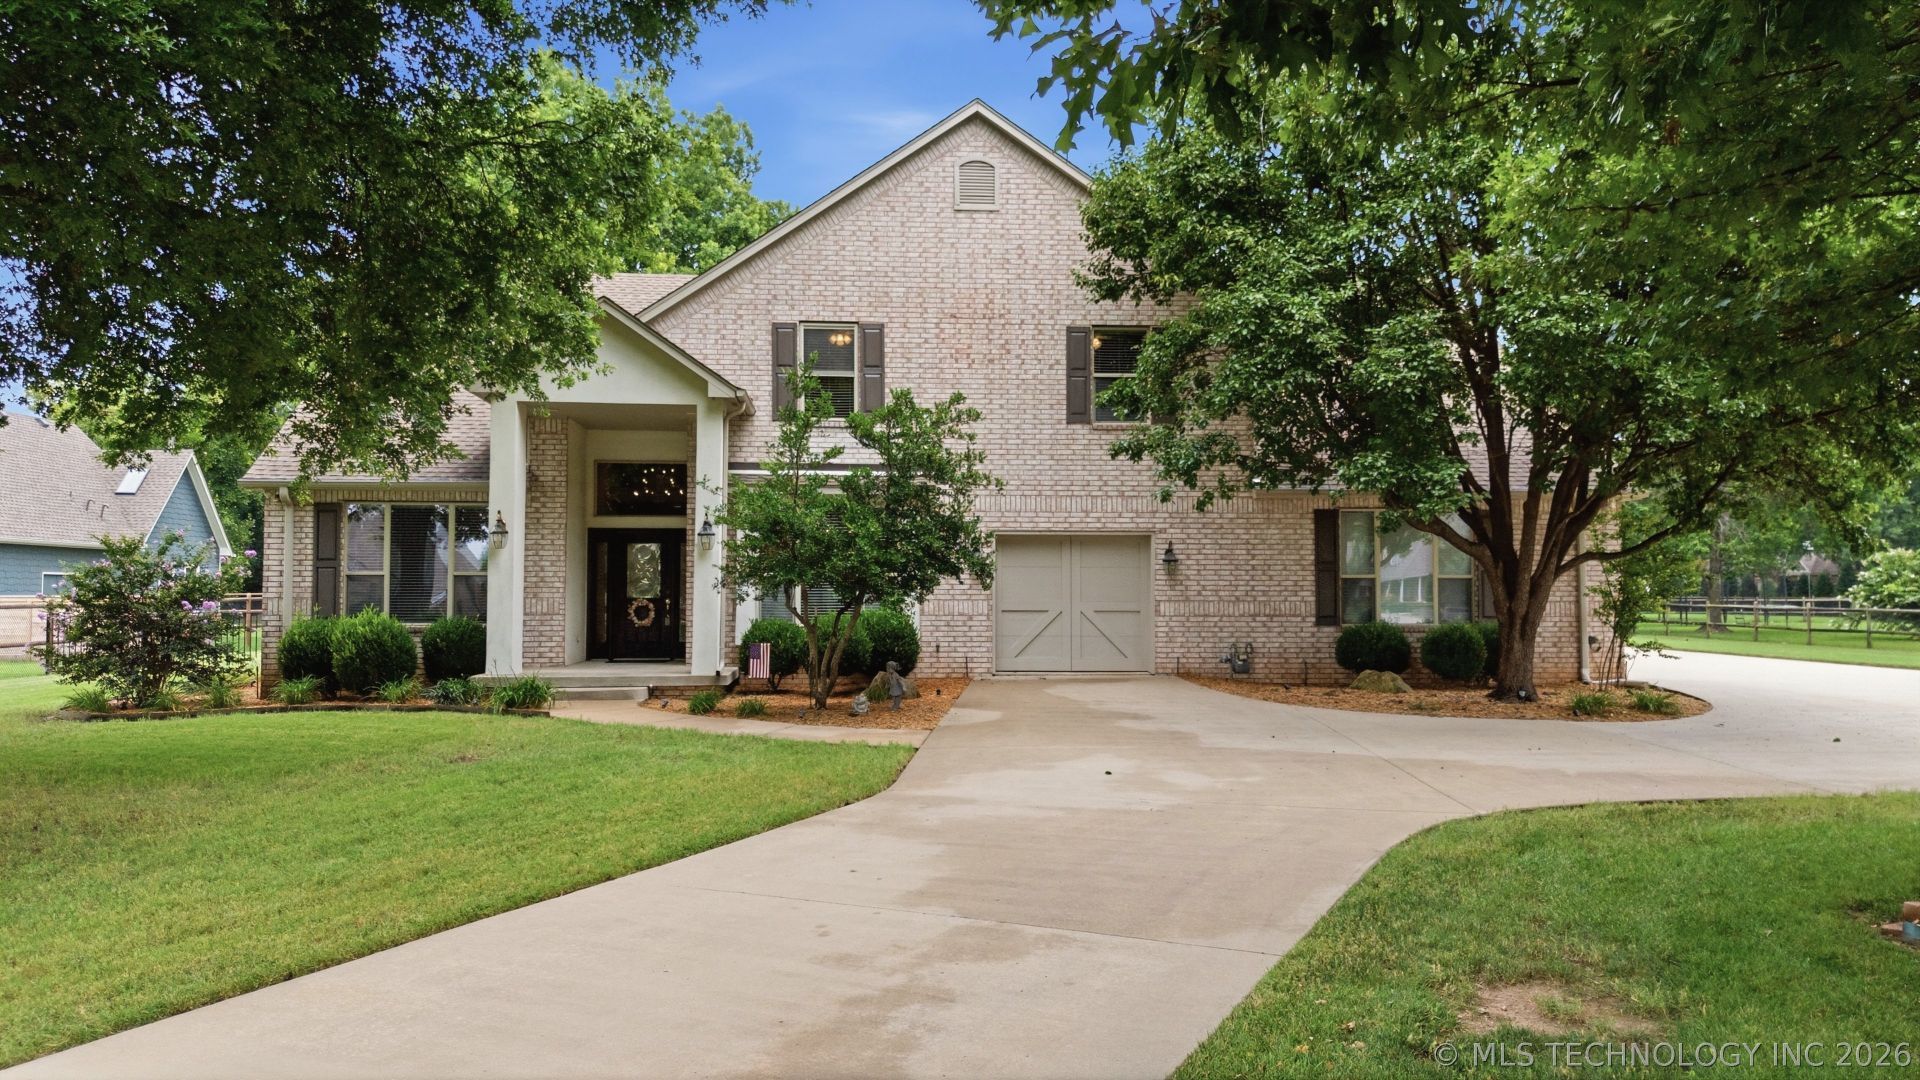
Welcome to this spacious home offering exceptional living space, thoughtful updates, and an outstanding location! Situated on a beautifully landscaped over 3/4 acre m/l fully fenced lot, this property features mature trees, a large covered patio, a circular drive, an attached split 3-car garage, plus a detached 1-car garage/shop with AC. Step inside to beautiful hardwood floors that welcome you through the entry and hallway. The impressive two-story family room is filled with natural light from expansive windows, creating a bright and inviting gathering space. Entertain with ease in the formal dining room; enjoy the flexibility of the formal living room, also perfect as a home office or study. The kitchen is designed for both everyday living and entertaining with granite countertops, tile flooring, stainless steel appliances, double ovens, a gas cooktop, a generous serving bar, and a breakfast nook featuring built-in cabinetry and countertop workspace. The private primary suite showcases elegant ceiling details, and a luxurious bath complete with dual vanities, a whirlpool tub, oversized shower, and a super large walk-in closet with built-in storage. Upstairs you'll find a large game room with space for a pool table plus a tv area and a wet bar with ice maker. Two generously sized secondary bedrooms, a large full bath with dual vanities and a separate shower, providing plenty of space for family and guests plus a build out space for future expansion is also upstairs. Recent improvements include fresh paint in the dining room, game room and on the shutters and front door. Interior saferoom under stairs.
Property Features
Property Type: Residential - Single Family
Basement: None
Cooling: Central Air,2 Units, Zoned
Garage: 4 car attached
Heating: Central, Gas, Multiple Heating Units, Zoned
Lot Size: 0.82 Acres
Roof Type: Asphalt, Fiberglass
Stories: 2.0
Taxes: $4,845
Year Built: 2003
Amenities
Attic
Granite Counters
High Ceilings
Internal Expansion
Cable TV
Vaulted Ceiling(s)
Electric Oven Connection
Gas Range Connection
Concrete Driveway
Sprinkler/Irrigation
Lighting
Rain Gutters
Feature Descriptions
Appliances: Cooktop, Dishwasher, Disposal, Gas Water Heater, Ice Maker, Microwave, Oven, Range
Association Amenities: None
Community Features: Gutter(s)
Exterior: Brick, HardiPlank Type, Wood Frame
Fencing: Full, Split Rail
Flooring: Carpet, Tile, Wood
HOA Fee: 500/ Annually
HOA Y/N: Yes
Laundry: Washer Hookup, Electric Dryer Hookup, Gas Dryer Hookup
Lot: Cul-De-Sac, Mature Trees
Lot Dimensions: 0
Parcel#: 55936.74.08.26620
Parking: Attached, Detached, Garage, Garage Faces Side
Parking Notes: Attached, Detached, Garage, Garage Faces Side
Patio/Porch: Covered, Patio, Porch
Security: Safe Room Interior, Security System Owned, Smoke Detector(s)
Sewer: Septic Tank
Utilities: Cable Available, Electricity Available, Fiber Optic Available, Natural Gas Available, High Speed Internet Available, Phone Available, Water Available
Water: Public, Well
Window: Vinyl
Local Schools
High School: Bixby
Middle School: Bixby
Elementary School: East (Formerly Northeast)
School District: Bixby - Sch Dist
Listed By / Shown By
Listed By
Agency Name: Coldwell Banker Select
Shown By
Agent Name: Tonya Smothermon GRI, MRP
Agent Phone: (931) 220-9701

Estimate Your Payment
Estimated Payment
$ 3,299.15 per month $2,707.27 Principal & Interest $403.75 Property Tax $188.13 Homeowner's InsuranceChange Payment Information

Tonya Smothermon
Office: (580) 357-0842
Email Me
Privacy Policy / DMCA Notice / ADA Accessibility


This site is hosted, designed and copyright
© 1994 - 2026 by
Delta Media Group, Inc. -- Patent Pending --