
Tonya Smothermon
REALTOR®, GRI, MRP

BEDS4
BATHS2 full
SQUARE FEET2,156
MLS#2624782
STATUSActive
PROPERTY TYPEResidential - Single Family
SUBDIVISIONProvidence Hills
SCHOOLBixby - Sch Dist
Property Description
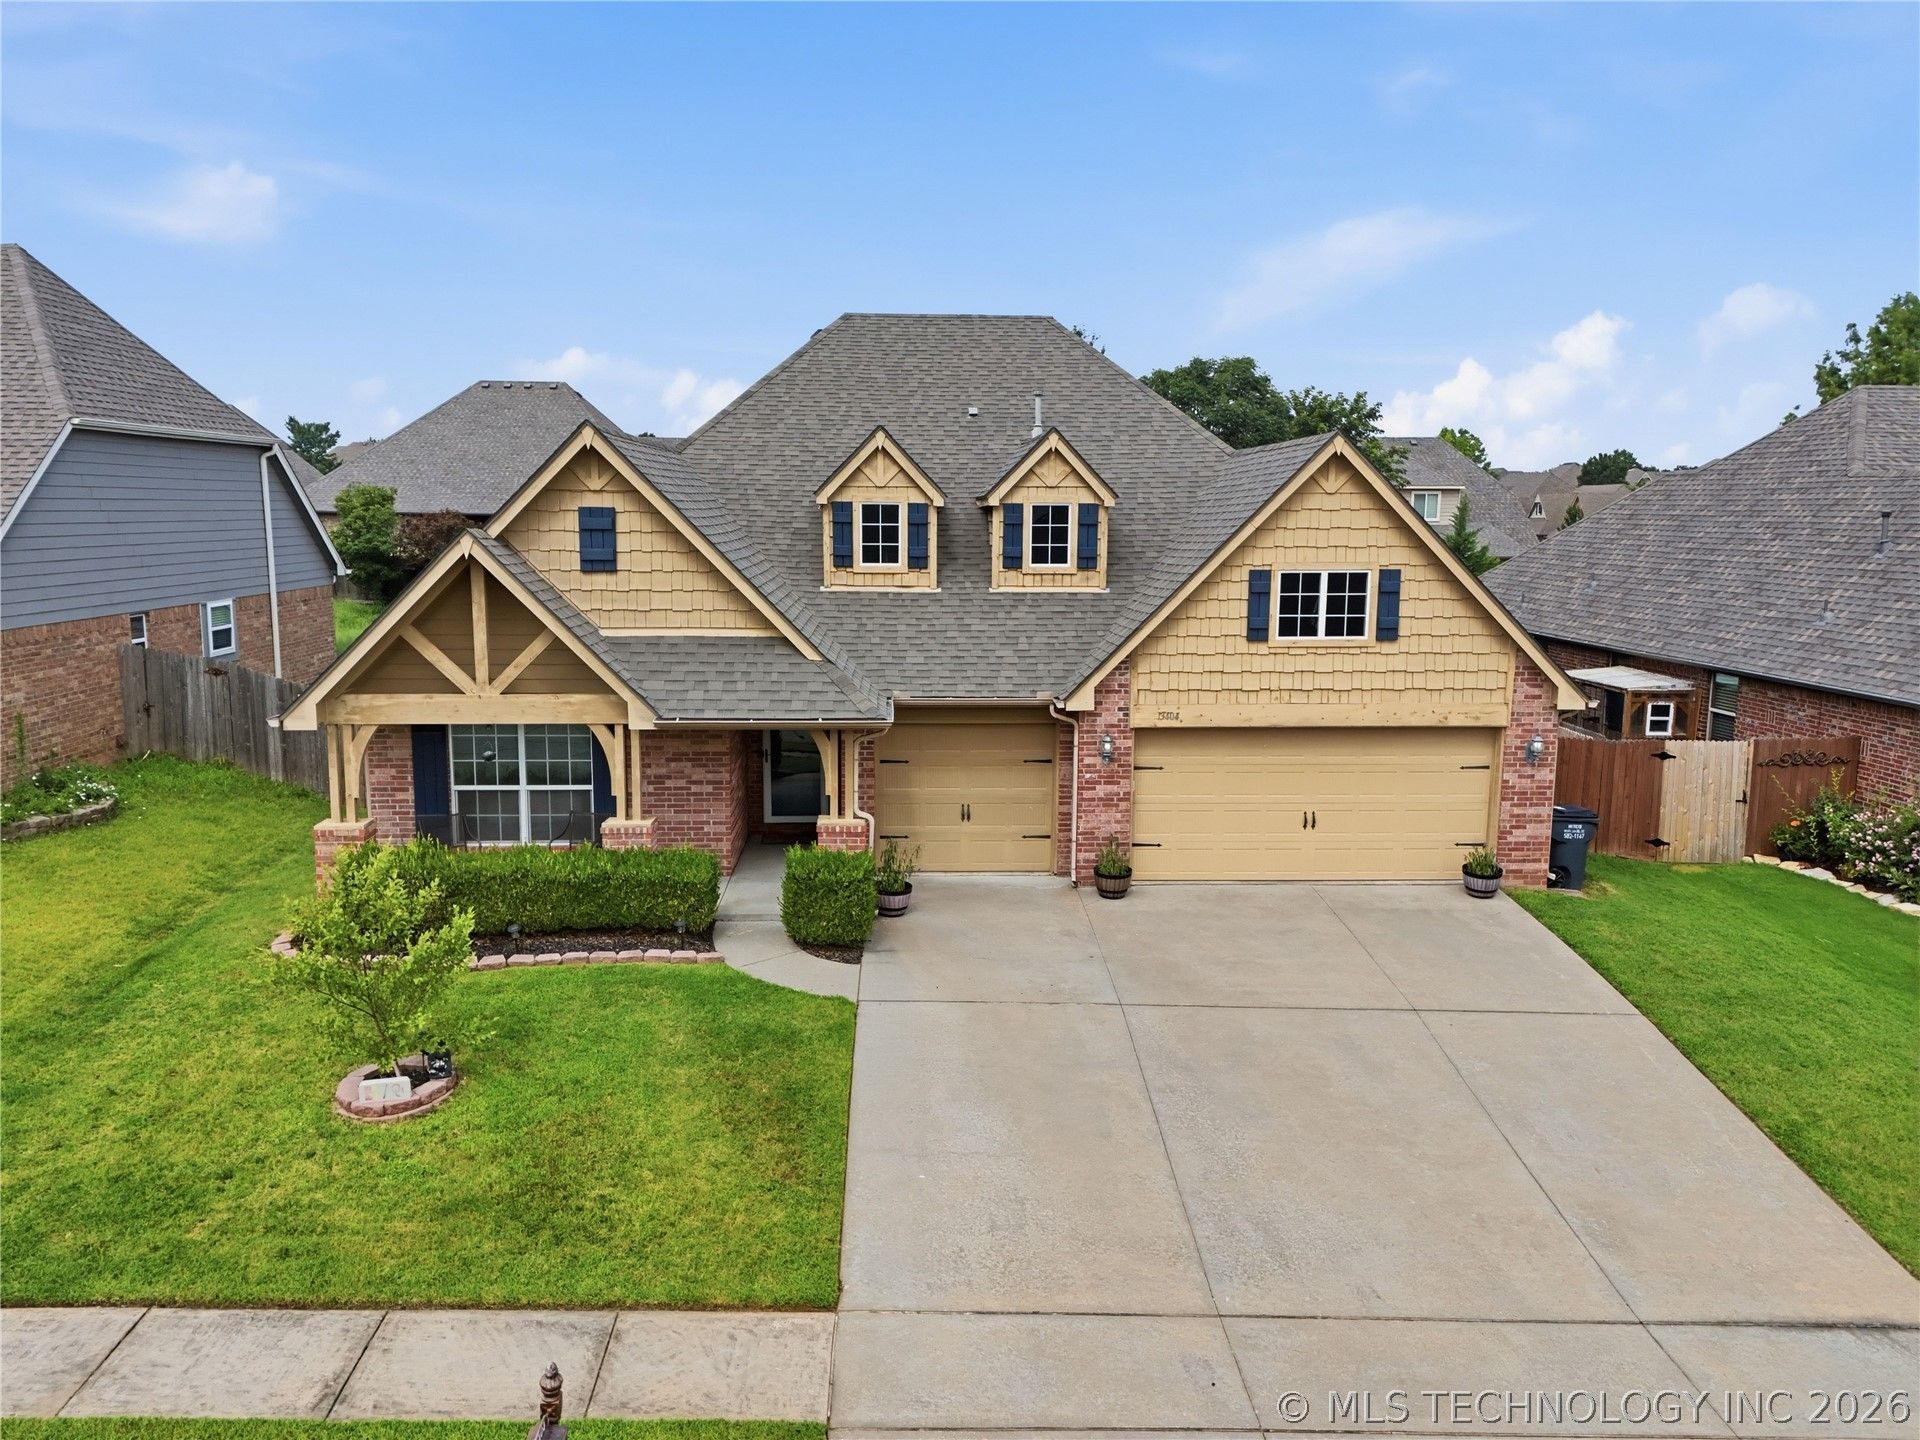
Beautifully updated and move-in ready, this 4-bedroom, 2-bath home offers the perfect balance of comfort, style, and everyday functionality. The open floor plan brings everyone together, while durable wood-look ceramic tile flows through the main living areas, complemented by new tile in the bathrooms and laundry room and plush carpet in the bedrooms. The kitchen is designed for both gathering and entertaining with granite countertops, a large center island/bar, walk-in pantry, gas range, abundant storage, and a refrigerator that stays. Tucked away for privacy, the spacious primary suite features two walk-in closets, dual sinks, a whirlpool tub, and a beautifully remodeled walk-in shower that creates a relaxing retreat at the end of the day. Fresh interior paint, updated flooring, new blinds, and thoughtful improvements throughout mean the work has already been done so you can simply unpack and start making memories. Enjoy morning coffee on the covered front porch, unwind on the covered back patio, or take advantage of Providence Hills' exceptional amenities, including a community pool, kiddie pool, splash pads, playgrounds, fishing ponds, clubhouse, and scenic walking trails. This is more than just a house. It's a home that's been thoughtfully refreshed and ready for its next chapter.
Property Features
Property Type: Residential - Single Family
Basement: None
Cooling: Central Air
Garage: 3 car attached
Heating: Central, Gas
Home Style: French Provincial
Lot Size: 0.19 Acres
Roof Type: Asphalt, Fiberglass
Stories: 1.0
Taxes: $4,416
Year Built: 2010
Amenities
Attic
Granite Counters
High Ceilings
High Speed Internet
Other
Cable TV
Wired for Data
Ceiling Fan(s)
Gas Range Connection
Gas Oven Connection
Programmable Thermostat
Concrete Driveway
Rain Gutters
Feature Descriptions
Appliances: Dishwasher, Disposal, Gas Water Heater, Microwave, Oven, Range, Refrigerator, Stove
Association Amenities: Clubhouse, Other, Park, Pool, Trail(s)
Community Features: Gutter(s), Sidewalks
Exterior: Brick, HardiPlank Type, Shake Siding, Wood Frame
Fencing: Privacy
Flooring: Carpet, Tile
HOA Fee: 575/ Annually
HOA Y/N: Yes
Laundry: Washer Hookup, Electric Dryer Hookup
Lot: None
Lot Dimensions: 0
Parking: Attached, Garage
Parking Notes: Attached, Garage
Patio/Porch: Covered, Patio, Porch
Pets Allowed: Yes
Security: No Safety Shelter, Smoke Detector(s)
Sewer: Public Sewer
Utilities: Cable Available, Electricity Available, Fiber Optic Available, Natural Gas Available, Phone Available, Water Available
Water: Public
Window: Vinyl
Local Schools
High School: Bixby
Elementary School: Central
School District: Bixby - Sch Dist
Listed By / Shown By
Listed By
Agency Name: Chinowth & Cohen
Shown By
Agent Name: Tonya Smothermon GRI, MRP
Agent Phone: (931) 220-9701

Estimate Your Payment
Estimated Payment
$ 1,939.15 per month $1,469.06 Principal & Interest $368.00 Property Tax $102.08 Homeowner's InsuranceChange Payment Information

Tonya Smothermon
Office: (580) 357-0842
Email Me
Privacy Policy / DMCA Notice / ADA Accessibility


This site is hosted, designed and copyright
© 1994 - 2026 by
Delta Media Group, Inc. -- Patent Pending --