
Tonya Smothermon
REALTOR®, GRI, MRP

BEDS3
BATHS1 full
SQUARE FEET864
MLS#2625840
STATUSActive
PROPERTY TYPEResidential - Single Family
SUBDIVISIONVal-Charles
SCHOOLTulsa - Sch Dist
Property Description
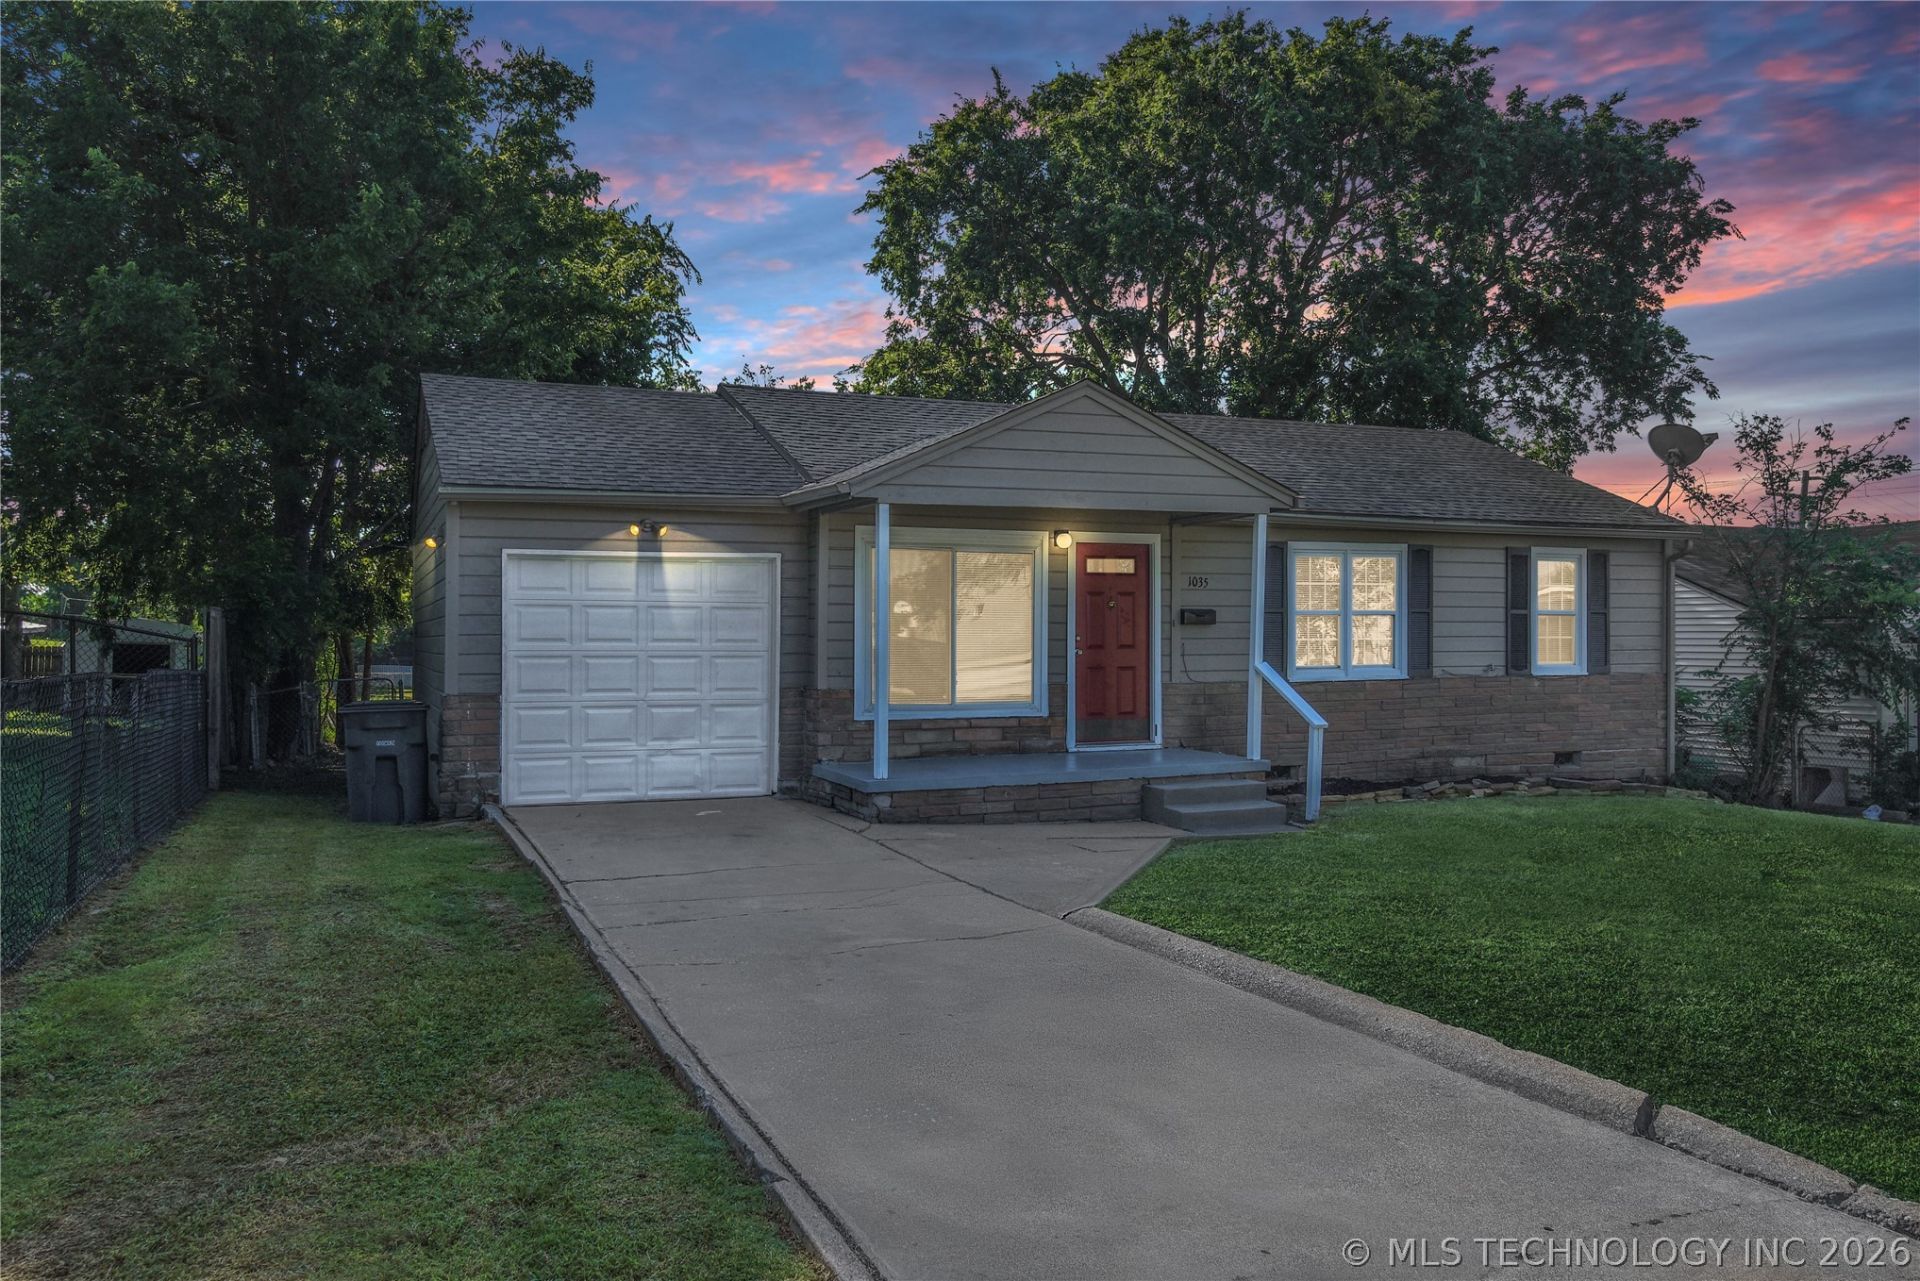
CHARMING, COZY & FULL OF CHARACTER! Step inside this delightful 3-bedroom, 1-bathroom home where timeless charm and thoughtful updates come together beautifully. Rich original hardwood floors showcase the home's character, while recent improvements include new countertops, stainless steel appliances, light fixtures, outlets, switches, bathroom vanity, toilet and fresh interior / exterior paint enhance the home while preserving its inviting, comfortable feel. Enjoy year-round comfort with Central Heat & Air, newer insulated windows, guttering and the peace of mind of a 30-year roof installed in November 2020. Outside, you'll love the brand-new back deck, perfect for enjoying your morning coffee, relaxing with family and friends or taking in the peaceful surroundings of the fully fenced backyard. Conveniently located within walking distance to the school and just minutes from shopping, restaurants and everyday conveniences, this home offers small-town charm with an ideal location. Move-in ready and being sold AS-IS, the seller is also offering a 1-Year Home Warranty with an acceptable offer for added confidence. Whether you're searching for your first home, looking to downsize or simply appreciate the warmth and character that only an older home can offer, this one is sure to capture your heart. Come see all the charm this cozy home has to offer!
Property Features
Property Type: Residential - Single Family
Basement: None, Crawl Space
Cooling: Central Air
Garage: 1 car attached
Heating: Central, Electric
Home Style: Bungalow
Lot Size: 0.16 Acres
Roof Type: Asphalt, Fiberglass
Stories: 1.0
Taxes: $930
Year Built: 1952
Amenities
Laminate Counters
Other
Ceiling Fan(s)
Electric Oven Connection
Electric Range Connection
Gas Range Connection
Gas Oven Connection
Programmable Thermostat
Concrete Driveway
Other
Rain Gutters
Feature Descriptions
Appliances: Dishwasher, Disposal, Gas Water Heater, Oven, Range, Stove
Community Features: Gutter(s), Sidewalks
Door Features: Insulated Doors, Storm Door(s)
Exterior: Stone Veneer, Wood Siding, Wood Frame
Fencing: Chain Link
Flooring: Tile, Wood
HOA Y/N: No
Laundry: Washer Hookup, Electric Dryer Hookup, Gas Dryer Hookup
Lot: Mature Trees
Lot Dimensions: 0
Parcel#: 43925-03-35-16800
Parking: Attached, Garage, Other
Parking Notes: Attached, Garage, Other
Patio/Porch: Covered, Deck, Other, Patio, Porch
Security: No Safety Shelter, Smoke Detector(s)
Sewer: Public Sewer
Utilities: Electricity Available, Natural Gas Available, Other, Water Available
Water: Public
Window: Vinyl, Insulated Windows, Storm Window(s)
Local Schools
High School: Hale
Elementary School: McKinley
School District: Tulsa - Sch Dist
Listed By / Shown By
Listed By
Agency Name: Solid Rock, REALTORS
Shown By
Agent Name: Tonya Smothermon GRI, MRP
Agent Phone: (931) 220-9701

Estimate Your Payment
Estimated Payment
$ 659.95 per month $544.60 Principal & Interest $77.50 Property Tax $37.84 Homeowner's InsuranceChange Payment Information

Tonya Smothermon
Office: (580) 357-0842
Email Me
Privacy Policy / DMCA Notice / ADA Accessibility


This site is hosted, designed and copyright
© 1994 - 2026 by
Delta Media Group, Inc. -- Patent Pending --